Lph14-245 Davisville Avenue
$ 2,900
LEASED
Login to see the price
Features
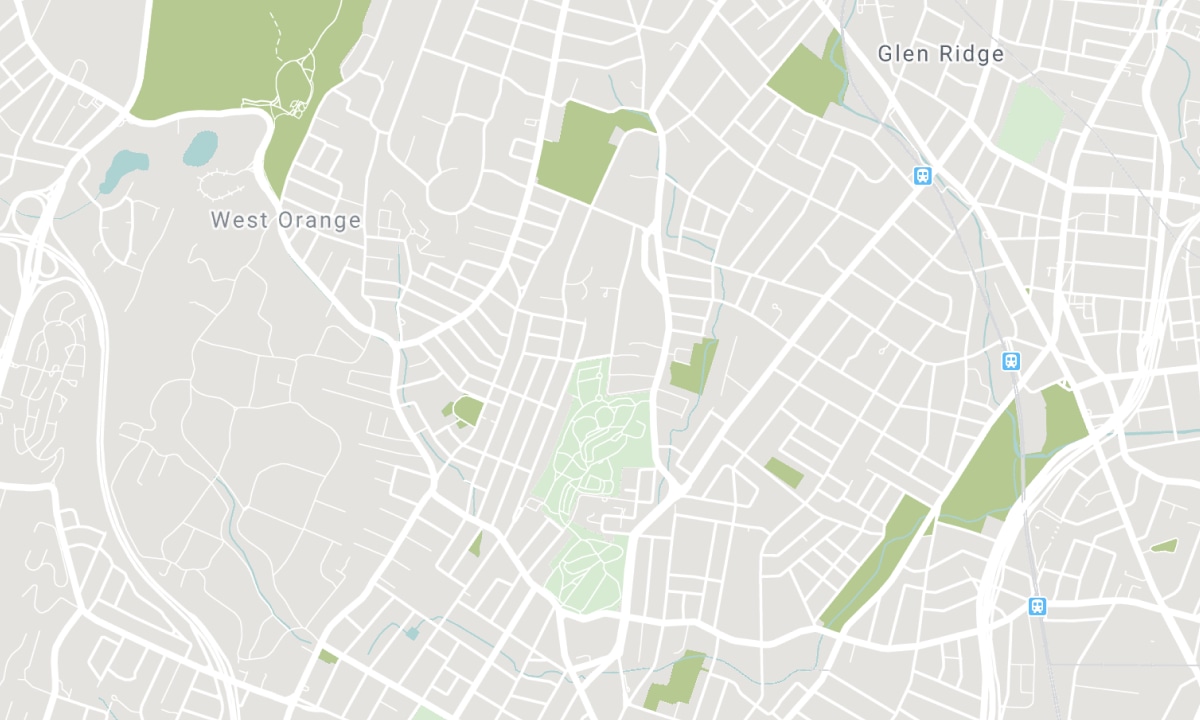
Location


Description
Discover Serenity in the City: Your Dream 2-Bedroom Condo Awaits at 245 Davisville Ave! Embrace the perfect blend of comfort and convenience in this sun-drenched 2 bed/1 bath residence, nestled in the heart of Davisville Village. This condo, situated in an intimate boutique building, promises an exclusive living experience with a well-designed open-concept layout that maximizes both space and natural light. The expansive kitchen, equipped with generous storage and prep areas, is a culinary enthusiast's delight, ideal for home-cooked meals and entertaining guests.Step outside onto your private balcony and find your tranquil retreat overlooking a serene courtyard, the perfect backdrop for unwinding and savoring breathtaking sunsets. This hidden gem offers the best of both worlds: a peaceful enclave steps away from the vibrant life of Davisville Village, with its array of fantastic restaurants, chic shops, and the convenience of the Davisville Subway Station for easy city access.Enhance your lifestyle with the surrounding green spaces, including June Rowlands Park with its tennis courts, playground, and splash pad, and the picturesque Kay Gardner Beltline Trail for your walking and cycling pleasures. This condo comes complete with essential amenities, including 1 parking spot and 1 locker. Seize the opportunity to make this idyllic space your own schedule your viewing today and experience the allure of 245 Davisville Ave.
Overview
Property Details
Occupant Type:
Tenant
Building Name:
The Parkside
Property Management:
Goldview Property Management
Basement:
None
Association Name:
TSCC
Association Amenities:
Gym, Sauna, Visitor Parking, Party Room/Meeting Room, Bike Storage, Guest Suites
Property Features:
Park, Public Transit, School, Library, Place Of Worship
Amenities & Features
- Air Conditioning
- Elevator
Location
Nearby Schools
Source: Schools information and student demographics
For further information and school ranking visit Fraser Institution and EQAO.
| Green | Yellow | Orange | Red | |
| Average student achievements (out of 100%) | 100-76 | 75-60 | 60-40 | 40-0 |
All information displayed is believed to be accurate but is not guaranteed and should be independently verified. No warranties or representations are made of any kind. Data is provided courtesy of PropTx. Disclaimer: The property is not necessarily in the boundary of the schools shown above. This map indicates the closest primary and secondary schools. This tool is designed to provide the viewer an overview of the ratings of nearby public schools, and does not suggest association to school boundaries. To view all schools and boundaries please visit the respective district school board’s website.

Book a Showing

Robert MacLean
Broker
- (416) 937-1059
- rob.maclean@century21.ca

