Property Details

137-30 Merchant Lane, Toronto

$3,550
LEASED Login to see the price

Description

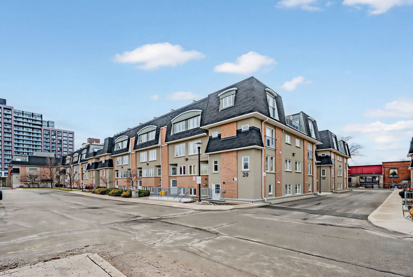
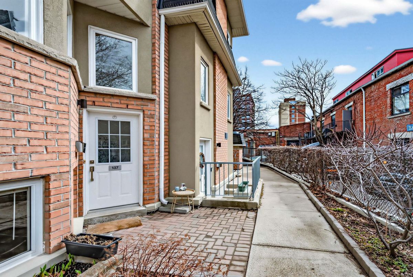
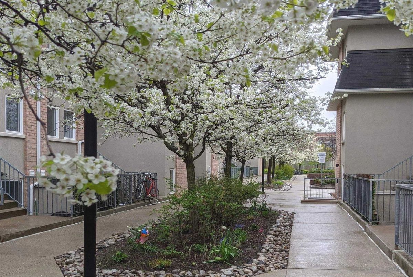
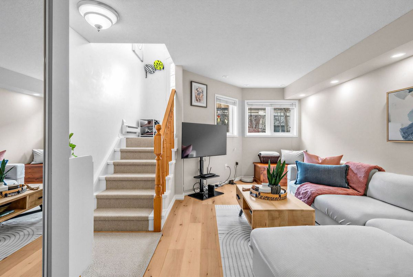
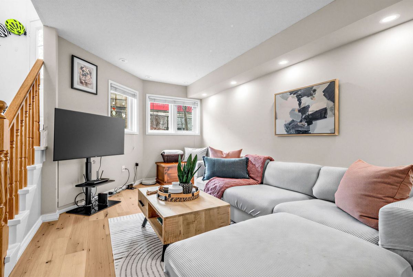
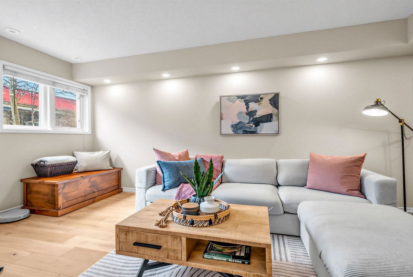
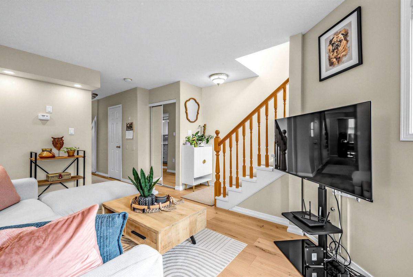
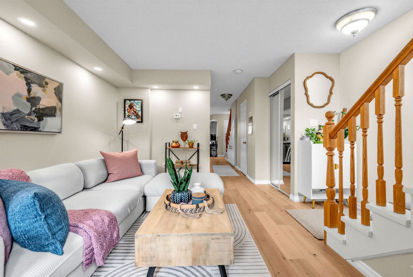
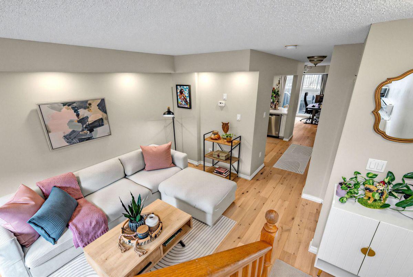
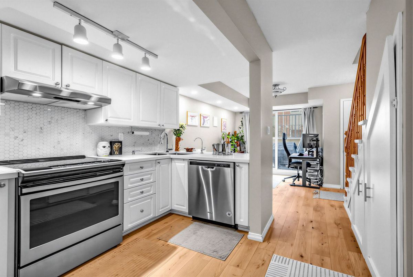
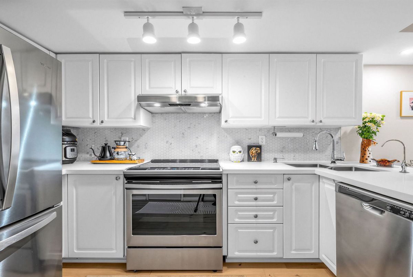
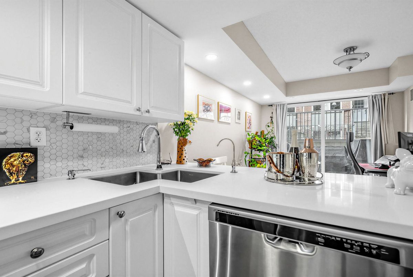
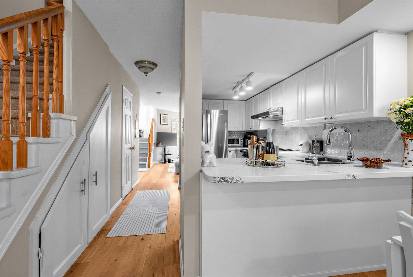
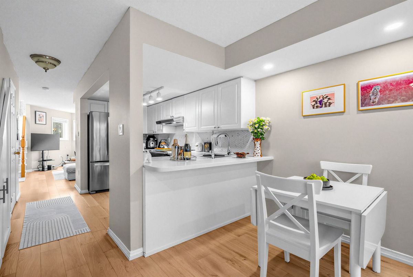
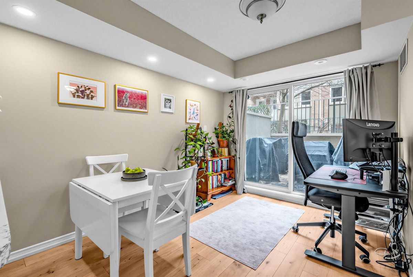
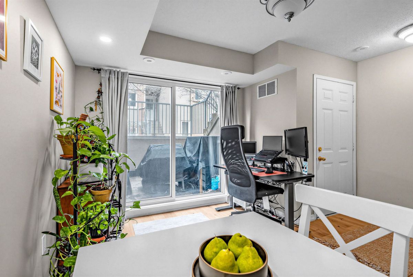
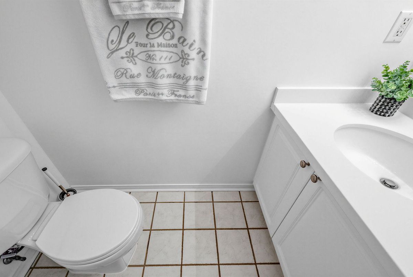
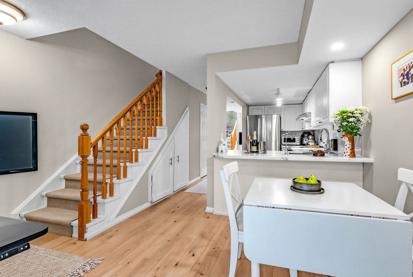
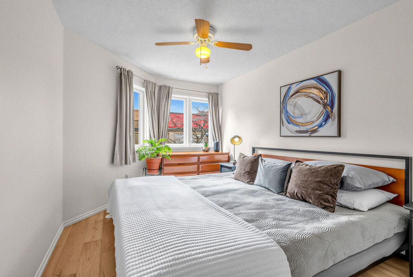
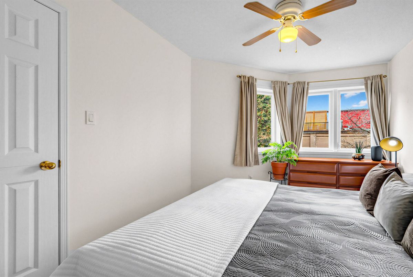
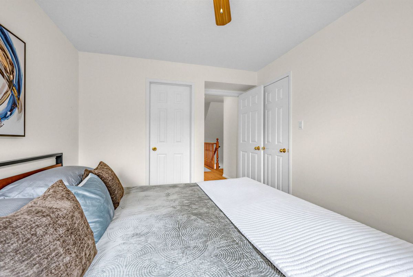
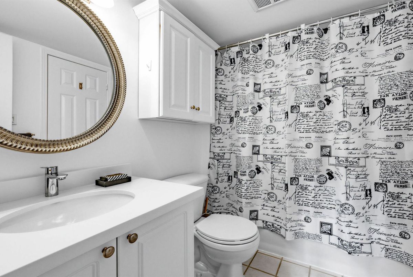
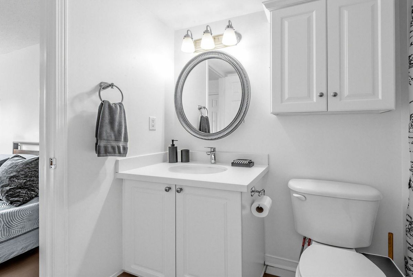
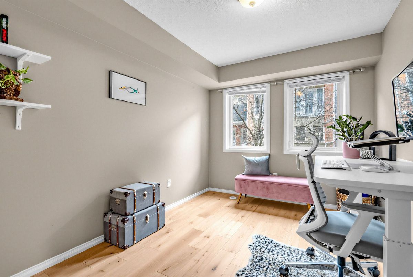
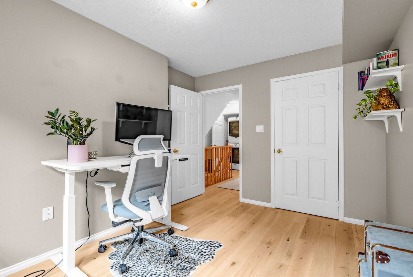
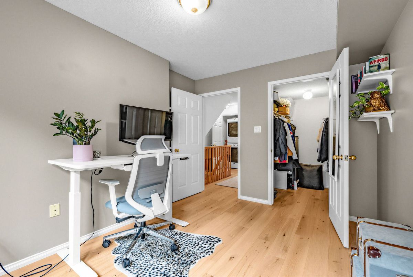
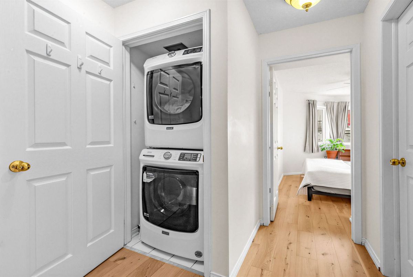
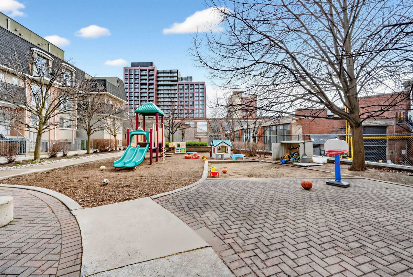
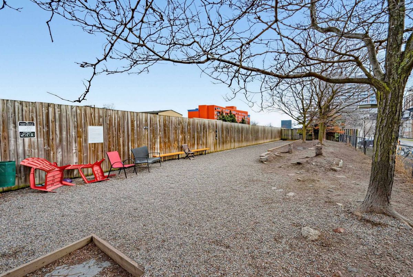
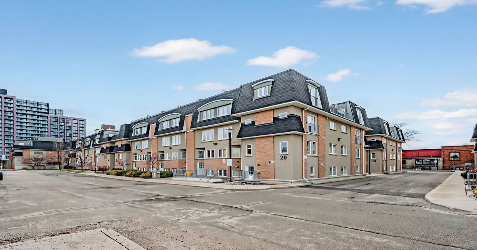
Absolutely gorgeous 2-storey Townhouse in the sought-after Junction Triangle. The main level features a bright Living room, Kitchen with Breakfast bar, Dining area with walk-out to a private Terrace, and a convenient Powder room. The second floor offers 2 spacious bedrooms, each with walk-in closets, a full bathroom, Laundry on the 2nd floor.Recent upgrades include new engineered hardwood flooring throughout, new washer & dryer, and a new stair runner.Ideally situated in Toronto's vibrant West End, steps to parks, cafes, restaurants, and shops. Enjoy easy access to Dundas West Station and the UP Express for a quick downtown commute.Located in a quiet, family-friendly community with excellent nearby schools, plus a private on-site dog park and playground.

Additional Details

  • MLS®
    C12920252
  • Unit No.
    137
  • Community
    Dufferin Grove
  • Approx Sq Ft
    1000-1199
  • Building Type
    Condo Townhouse
  • Building Style
    2-Storey
  • Taxes
    $0 ()
  • Garage Space
    1
  • Garage Type
    Underground
  • Air Conditioning
    Central Air
  • Heating Type
    Forced Air
  • Kitchen
    1
  • Basement
    Other
  • Pets Permitted
  • Condo Inclusives
    Heat Included, Hydro Included, Common Elem. Included , Cable TV Includeded, Condo Tax Included, Building Insurance Included, Water Included, CAC Included, Parking Included
  • Listing Brokerage
    HARVEY KALLES REAL ESTATE LTD.

Features

  • Furnished

Location

30 Merchant Lane , Toronto, ON M6P 4J6

Nearby Schools

Source: Schools information and student demographics
For further information and school ranking visit Fraser Institution and EQAO.

  Green Yellow Orange Red
Average student achievements (out of 100%) 100-76 75-60 60-40 40-0

Share this Property

Share

Listing Brokerage

  • HARVEY KALLES REAL ESTATE LTD.

By using our site, you agree to our Terms of User and Privacy Policy .
All information displayed is believed to be accurate but is not guaranteed and should be independently verified. No warranties or representations are made of any kind.

Listing Data is provided courtesy of Toronto Real Estate Boards

Disclaimer: The property is not necessarily in the boundary of the schools shown above. This map indicates the closest primary and secondary schools that have been rated by the Fraser Institute. There may be other, closer schools available that are not rated by the Fraser Institute, or the property can be in the boundary of farther schools that are not shown on this map. This tool is designed to provide the viewer an overview of the ratings of nearby public schools, and does not suggest association to school boundaries. To view all schools and boundaries please visit the respective district school board’s website.

R
Robert MacLean
Robert MacLean
Do you have questions?
Call or text today, we are here to help!