12 Duffin Street
$ 838,888
SOLD
Login to see the price
Features
Location


Description
Elevate Your Lifestyle in a Pristinely Upgraded Raised Bungalow, nestled in a serene cul-de-sac amidst a canopy of mature trees and professionally landscaped gardens, our latest listing is a solid brick raised bungalow that has undergone a comprehensive suite of upgrades. Revel in the harmony of nature and modern comfort with new stainless steel kitchen appliances, including a fridge, gas stove & dishwasher, set against the timeless elegance of hardwood flooring throughout the home. The transformation extends to every corner, with fresh paint gracing each wall, a new range hood, countertops, sink, and faucet revitalizing the kitchen space, and updated light fixtures enhancing the ambiance in the hall, front entrance, and additional rooms.The attention to detail is evident in the newly installed main floor bathroom fixtures, new laundry flooring and new tool room flooring. Ensuring a seamless blend of functionality and style. Step outside to discover a tranquil oasis featuring a new garden shed, meticulously curated landscaping with perennial blooms, rock garden and the charm of newly planted willows and flowering shrubs. The property's exterior has been equally tended to, with a new mailbox, new front storm door, new front lamp post, new side porch deck lighting, to welcome you home each evening. This bungalow is not just a house; it's a sanctuary where every detail has been considered to create a home that is as beautiful as it is livable.
Overview
Property Details
Occupant Type:
Owner
Basement:
Finished
Lot Size:
50.05 X 116.21 Feet
Lot Size Dimensions:
50.00 x 116.21 Feet (As Per Survey)
Lot Irregularities:
116.26X50.05X115.70X50.05Feet
Lot Features:
Irregular Lot
Property Features:
Cul de Sac/Dead End, Fenced Yard, Greenbelt/Conservation, Public Transit, School, Wooded/Treed
Amenities & Features
- Air Conditioning
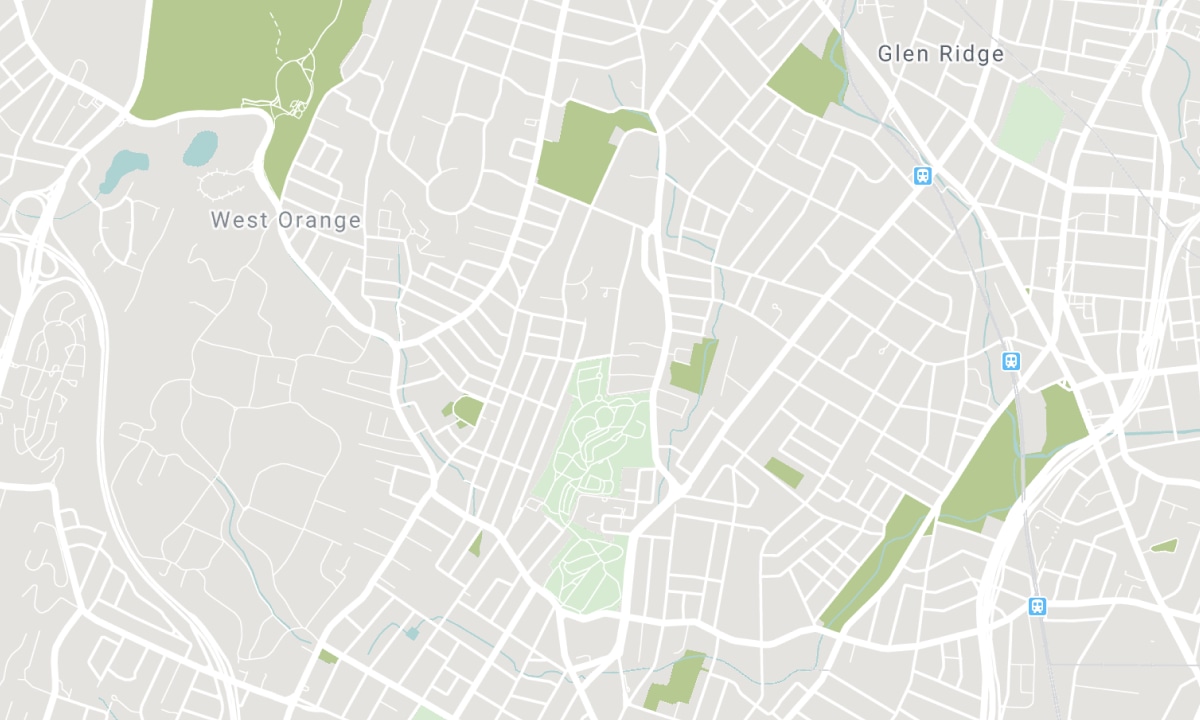
Location
Nearby Schools
Source: Schools information and student demographics
For further information and school ranking visit Fraser Institution and EQAO.
| Green | Yellow | Orange | Red | |
| Average student achievements (out of 100%) | 100-76 | 75-60 | 60-40 | 40-0 |
All information displayed is believed to be accurate but is not guaranteed and should be independently verified. No warranties or representations are made of any kind. Data is provided courtesy of PropTx. Disclaimer: The property is not necessarily in the boundary of the schools shown above. This map indicates the closest primary and secondary schools. This tool is designed to provide the viewer an overview of the ratings of nearby public schools, and does not suggest association to school boundaries. To view all schools and boundaries please visit the respective district school board’s website.

Book a Showing

Robert MacLean
Broker
- (416) 937-1059
- rob.maclean@century21.ca

