320 Shipway Avenue
$ 3,800
LEASED
Login to see the price
Features
Location


Description
Welcome to this stunning executive lease opportunity in the highly sought-after Port of Newcastle community. Offering approximately 3,700 square feet of beautifully designed living space, this impressive 4-bedroom, 4-bathroom home combines luxury, comfort, and functionality in an exceptional waterfront neighbourhood setting.The main floor features a spectacular family room with soaring 20-foot vaulted ceilings and a dramatic two-sided gas fireplace shared with the private den/home office. The elegant home office also offers custom built-in bookcases and a large picture window, creating the perfect work-from-home environment. The open concept kitchen is ideal for entertaining and everyday living, complete with a large centre island, double-door refrigerator, stove, dishwasher, and built-in microwave. Double garden doors provide direct access to the backyard featuring an expansive deck with a gas line for barbequing and a large storage shed.The second floor offers four spacious bedrooms and three bathrooms, along with the convenience of an upper-level laundry room. One front bedroom includes access to a private second-floor balcony and a Jack-and-Jill bathroom. The oversized primary retreat features two walk-in closets and a luxurious ensuite bathroom with a large soaker tub, double sink vanity, and oversized shower. An additional guest bedroom enjoys its own private 4-piece ensuite bathroom. Completing the upper level is a loft-style sitting area overlooking the stunning vaulted family room below.Located steps to a large park and close to the Samuel Wilmot Nature Area, Newcastle Marina, Waterfront Trail, Pearce Farm Park, Pebble Beach, and the use of the Admirals Walk Clubhouse including the following amenities Oversized indoor pool, lounge, games room, gym, theatre, Children's playground, hot tub, dining room & bar. .An exceptional executive rental opportunity in one of Newcastle's most desirable communities.
Overview
Property Details
Occupant Type:
Vacant
Basement:
Unfinished
Lot Size:
44.04 X 95.55 Feet
Property Features:
Fenced Yard, Greenbelt/Conservation, Marina, Rec./Commun.Centre, School, Park
Amenities & Features
- Fireplace
Property Rooms
| Room Level | Room Type | Room Width | Room Length | Room Area | Room Dimensions | Room Desc |
|---|---|---|---|---|---|---|
| Main | Kitchen | 5.59 | 5.81 | -- | -- | -- |
| Main | Great Room | 4.6 | 5.13 | -- | -- | -- |
| Main | Living Room | 3.48 | 4.36 | -- | -- | -- |
| Main | Office | 2.99 | 3.78 | -- | -- | -- |
| Main | Dining Room | 3.76 | 3.94 | -- | -- | -- |
| Second | Loft | 2.64 | 4.88 | -- | -- | -- |
| Second | Primary Bedroom | 3.94 | 6.02 | -- | -- | -- |
| Second | Bedroom 2 | 2.98 | 3.44 | -- | -- | -- |
| Second | Bedroom 3 | 3.69 | 3.96 | -- | -- | -- |
| Second | Bedroom 4 | 3.48 | 4.81 | -- | -- | -- |
Location
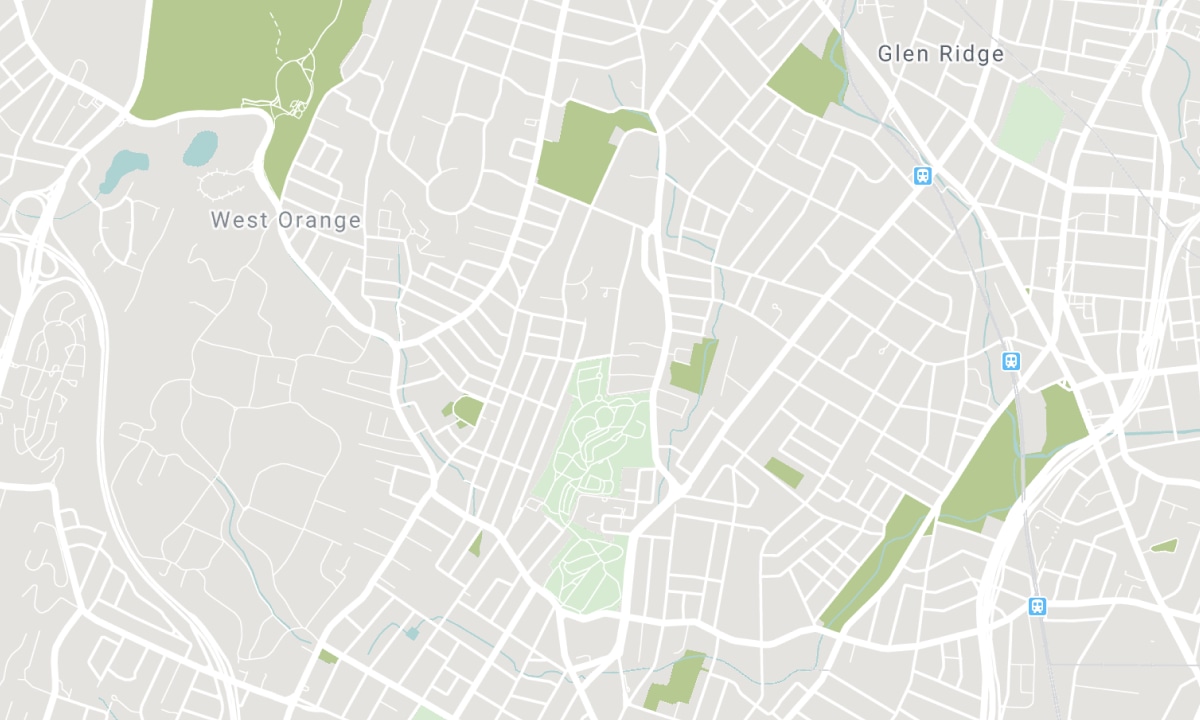
Nearby Schools
Source: Schools information and student demographics
For further information and school ranking visit Fraser Institution and EQAO.
| Green | Yellow | Orange | Red | |
| Average student achievements (out of 100%) | 100-76 | 75-60 | 60-40 | 40-0 |
All information displayed is believed to be accurate but is not guaranteed and should be independently verified. No warranties or representations are made of any kind. Data is provided courtesy of PropTx. Disclaimer: The property is not necessarily in the boundary of the schools shown above. This map indicates the closest primary and secondary schools. This tool is designed to provide the viewer an overview of the ratings of nearby public schools, and does not suggest association to school boundaries. To view all schools and boundaries please visit the respective district school board’s website.

Book a Showing

Robert MacLean
Broker
- (416) 937-1059
- rob.maclean@century21.ca

