62 Stevenson Crescent
$ 999,000
SOLD
Login to see the price
Features
Location


Description
Step Into This Stunning 3 Years New, 4-Bedroom Detached Home, Where Luxury And Comfort Blend Seamlessly. The Heart Of The Home Is A Gourmet Kitchen That Will Delight Any Chef, Featuring Built-In Appliances, A Spacious Pantry For Extra Storage, Sleek Quartz Countertops, And A Large Center Island Perfect For Entertaining. The Warm And Inviting Atmosphere Continues Throughout, Including The Oversized Primary Suite Designed As A Personal Retreat, Complete With A Spa-Inspired Ensuite Boasting A Double Sink Vanity With Quartz Countertop, Frameless Glass Shower, And A Soaking Tub For Ultimate Relaxation. Three Additional Generously Sized Bedrooms And The Convenience Of A Second-Floor Laundry Room Make This Home As Functional As It Is Elegant. Outside, The Fully Fenced Backyard Offers A Private Oasis For Gatherings Or Quiet Moments. Conveniently Located Close To Schools, BWG Leisure Centre, GO Station, And Prime Shopping Destinations, This Home Perfectly Balances Luxury And Lifestyle. Don't Miss The Opportunity To Call This Remarkable Home Your Own!
Fridge, Built-in Stove, Built-in Cooktop, Built-in Microwave, Built-in Dishwasher, Washer and Dryer, All Electrical Light Fixtures, All Window Coverings, Central Air Conditioner, Garage Door Opener and Remote.
Overview
Property Details
Occupant Type:
Owner
Basement:
Unfinished
Lot Size:
36.09 X 92.42 Feet
Amenities & Features
- Fireplace
Property Rooms
| Room Level | Room Type | Room Width | Room Length | Room Area | Room Dimensions | Room Desc |
|---|---|---|---|---|---|---|
| Main | Living Room | 4.88 | 3.41 | -- | -- | -- |
| Main | Dining Room | 4.81 | 3.35 | -- | -- | -- |
| Main | Kitchen | 3.67 | 5.79 | -- | -- | -- |
| Second | Primary Bedroom | 4.87 | 4.27 | -- | -- | -- |
| Second | Bedroom 2 | 3.35 | 3.08 | -- | -- | -- |
| Second | Bedroom 3 | 3.08 | 3.08 | -- | -- | -- |
| Second | Bedroom 4 | 3.35 | 3.54 | -- | -- | -- |
| Second | Laundry | 2.74 | 1.83 | -- | -- | -- |
Location
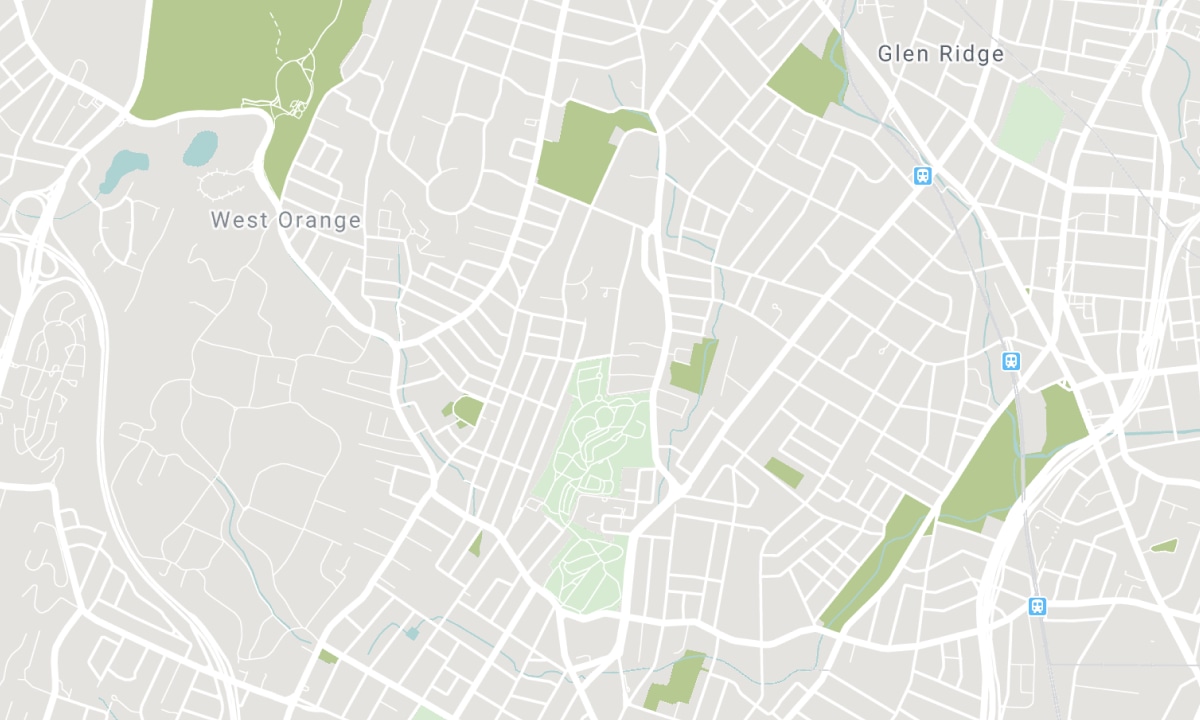
Nearby Schools
Source: Schools information and student demographics
For further information and school ranking visit Fraser Institution and EQAO.
| Green | Yellow | Orange | Red | |
| Average student achievements (out of 100%) | 100-76 | 75-60 | 60-40 | 40-0 |
All information displayed is believed to be accurate but is not guaranteed and should be independently verified. No warranties or representations are made of any kind. Data is provided courtesy of PropTx. Disclaimer: The property is not necessarily in the boundary of the schools shown above. This map indicates the closest primary and secondary schools. This tool is designed to provide the viewer an overview of the ratings of nearby public schools, and does not suggest association to school boundaries. To view all schools and boundaries please visit the respective district school board’s website.

Book a Showing

Robert MacLean
Broker
- (416) 937-1059
- rob.maclean@century21.ca

