49 Colbeck Crescent
$ 749,000
SOLD
Login to see the price
Features
Location


Description
CHARMING 1,500 SQ FT, 3 BDRM BUNGALOW WITH INCREDIBLE 350 SQ FT ADDITION ON ONE OF ALLISTON'S FINEST CRESCENTS...............Tremendous curb appeal with brick front, landscaped grounds, and 5 car double wide driveway with carport...............Interior is immaculately kept and clean and has a very comfortable feel throughout................Addition has a separate door and features awesome private family room with walk out to backyard deck, plus beautiful luxury bathroom with separate glass shower...............Basement has 4 pc bath, large area perfect for a rec room, plus lots of storage/laundry...............10 x 10 garden shed with hydro................No steps to front door, wheelchair accessible with nice walkway...............Mature lot with lots of trees/foliage on and around the property...............Mechanicals such as roof, windows, furnace, central air, and HWT (owned) are fairly recent and are in good shape...............72 foot frontage................South end location, close to shopping/dining/schools, and also quick access to commuter routes.................This truly is a wonderful home on a prime street.
Overview
Property Details
Occupant Type:
Vacant
Basement:
Full, Unfinished
Lot Size:
72 X 110 Feet
Property Features:
Golf, Hospital, Park, Rec./Commun.Centre, School
Amenities & Features
- Fireplace
Property Rooms
| Room Level | Room Type | Room Width | Room Length | Room Area | Room Dimensions | Room Desc |
|---|---|---|---|---|---|---|
| Main | Kitchen | 3.05 | 4.64 | -- | -- | -- |
| Main | Living Room | 3.46 | 5.56 | -- | -- | -- |
| Main | Dining Room | 2.5 | 3.42 | -- | -- | -- |
| Main | Family Room | 3.83 | 4.2 | -- | -- | -- |
| Main | Bedroom | 3.03 | 4.5 | -- | -- | -- |
| Main | Bedroom 2 | 2.45 | 4.04 | -- | -- | -- |
| Main | Bedroom 3 | 3.07 | 3.11 | -- | -- | -- |
| Main | Bathroom | 0 | 0 | -- | -- | -- |
| Basement | Bathroom | 0 | 0 | -- | -- | -- |
Location
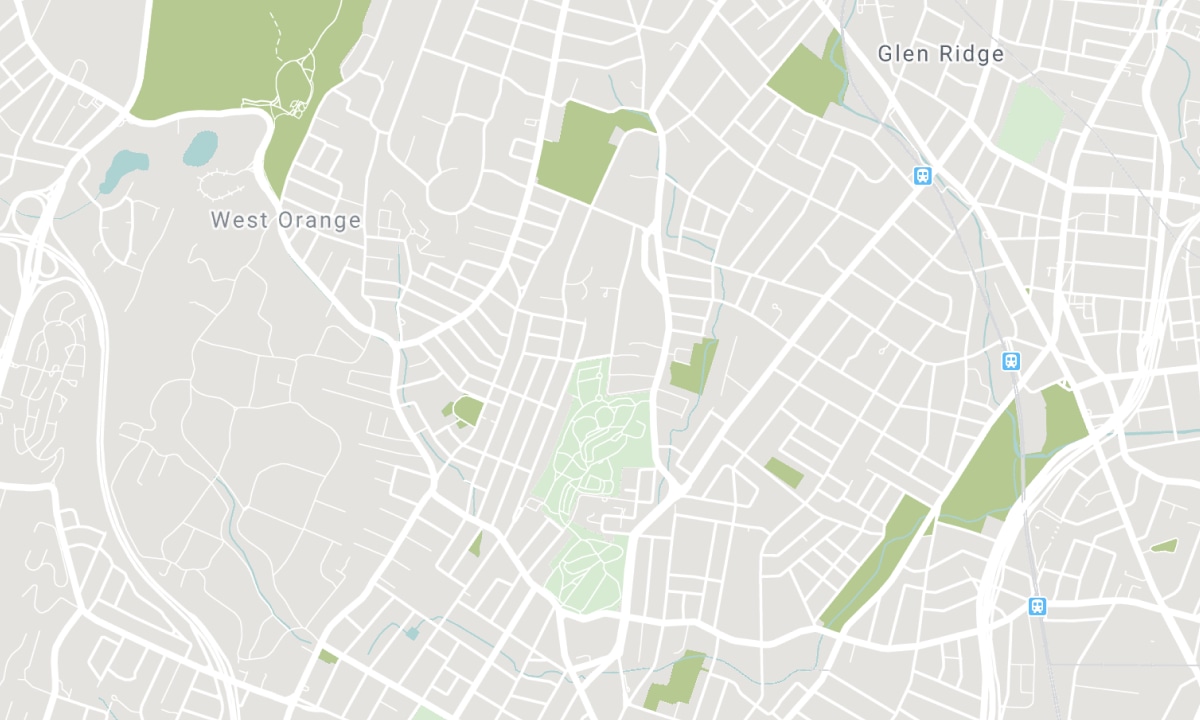
Nearby Schools
Source: Schools information and student demographics
For further information and school ranking visit Fraser Institution and EQAO.
| Green | Yellow | Orange | Red | |
| Average student achievements (out of 100%) | 100-76 | 75-60 | 60-40 | 40-0 |
All information displayed is believed to be accurate but is not guaranteed and should be independently verified. No warranties or representations are made of any kind. Data is provided courtesy of PropTx. Disclaimer: The property is not necessarily in the boundary of the schools shown above. This map indicates the closest primary and secondary schools. This tool is designed to provide the viewer an overview of the ratings of nearby public schools, and does not suggest association to school boundaries. To view all schools and boundaries please visit the respective district school board’s website.

Book a Showing

Robert MacLean
Broker
- (416) 937-1059
- rob.maclean@century21.ca

