733 Greenfield Cres
$ 3,000
LEASED
Login to see the price
Features
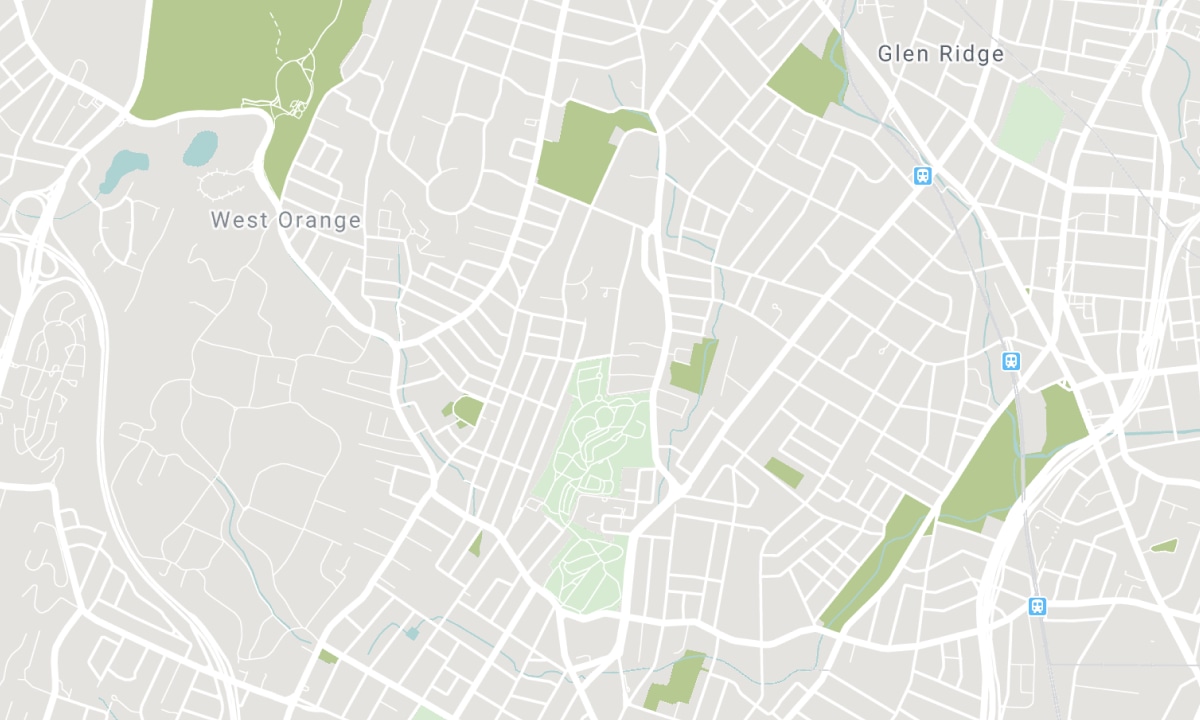
Location


Description
Look No Further This Is The One To Call Your Own. Completely Renovated In 2015 Semi With A Designers Touch. Upgrades Include: Furnace & Air Conditioning (2015) Roof Shingles (2015) Oak Hardwood Throughout Main And Second Level, Smooth Ceilings, Pot Lights On Main Floor And Basement Eat-In Kitchen With Quartz Counter, Glass Mosaic Backsplash, Under-Mount Sink, Pullout Spice Rack, Lazy Susan, Built In Wine Rack, Light Over And Cabinets And Light Valance, Eccobee Smart Thermostat & Digital Front Door Lock Main Floor Powder Room Close To Southlake Hospital Upper Canada Mall & Main Street Newmarket.
Home Includes On Main, Powder Room & Included: Stainless Steel: Fridge, Gas Stove, B/I Dishwasher, Over The Range Microwave, Washer & Dryer, 2 Sheds In The Backyard. Elfs & Window Coverings
Overview
-
ID: N5727956
-
City: Newmarket
-
Community: Huron Heights-Leslie Valley
-
Property Type: Single Family
-
Building Type: Semi-Detached
-
Style: 2-Storey
-
Bedrooms: 4
-
Bathrooms: 3
-
Garage Type: None
-
Parking: 4
-
Living Area: 1500-2000
-
Total Area: 1500-2000 1500-2000
-
Acreage: < .50
-
Cooling: Central Air
-
Heat Type: Gas
-
Kitchens: 1
-
Total Area: 1500-2000
Property Details
Basement:
Finished
Lot Size:
27.42 X 120.57
Amenities & Features
- Air Conditioning
Location
Nearby Schools
Source: Schools information and student demographics
For further information and school ranking visit Fraser Institution and EQAO.
| Green | Yellow | Orange | Red | |
| Average student achievements (out of 100%) | 100-76 | 75-60 | 60-40 | 40-0 |
All information displayed is believed to be accurate but is not guaranteed and should be independently verified. No warranties or representations are made of any kind. Data is provided courtesy of PropTx. Disclaimer: The property is not necessarily in the boundary of the schools shown above. This map indicates the closest primary and secondary schools. This tool is designed to provide the viewer an overview of the ratings of nearby public schools, and does not suggest association to school boundaries. To view all schools and boundaries please visit the respective district school board’s website.

Book a Showing

Robert MacLean
Broker
- (416) 937-1059
- rob.maclean@century21.ca

