10 Bilberry Cres
$ 2,325,000
SOLD
Login to see the price
Features
Location


Description
Experience the epitome of serene suburban living in this stunning detached 4-bedroom home, boasting a finished walkout lower level with walkout to breathtaking views of the adjacent ravine. The open concept family room, complete with a cozy gas fireplace, seamlessly blends comfort with sophistication, while the expansive recreation great room in the walkout lower level provides ample space for leisure & entertainment. The primary bedroom is a haven of luxury, featuring a sitting room, a recently upgraded very bright ensuite bathroom equipped with a modern double sink & an elegantly tiled walk-in rain shower with separate soaking tub. Nestled in a highly desirable neighbourhood, this exquisite residence is conveniently located close to top-rated schools covering International Baccalaureate, French Immersion, Catholic & Public school systems, along with a plethora of amenities, ensuring an ideal balance of tranquility and accessibility for any discerning homeowner.
All existing appliances, ELFs, window coverings, 2 gas fireplaces, shed, gas line for bbq, back deck awning, CVAC, 2 level deck, GDO, all existing shelving and storage in garage.
Overview
-
ID: N8135716
-
City: Richmond Hill
-
Community: Rouge Woods
-
Property Type: Single Family
-
Building Type: Detached
-
Style: 2-Storey
-
Bedrooms: 4+1
-
Bathrooms: 5
-
Garages: 2
-
Garage Type: Attached
-
Parking: 4
-
Living Area: 3500-5000
-
Total Area: 3500-5000 3500-5000
-
Acreage: < .50
-
Taxes: $8948 (2023)
-
Cooling: Central Air
-
Heat Type: Gas
-
Kitchens: 1
-
Total Area: 3500-5000
Property Details
Basement:
Fin W/O
Lot Size:
39.67 X 130
Amenities & Features
- Air Conditioning
Location
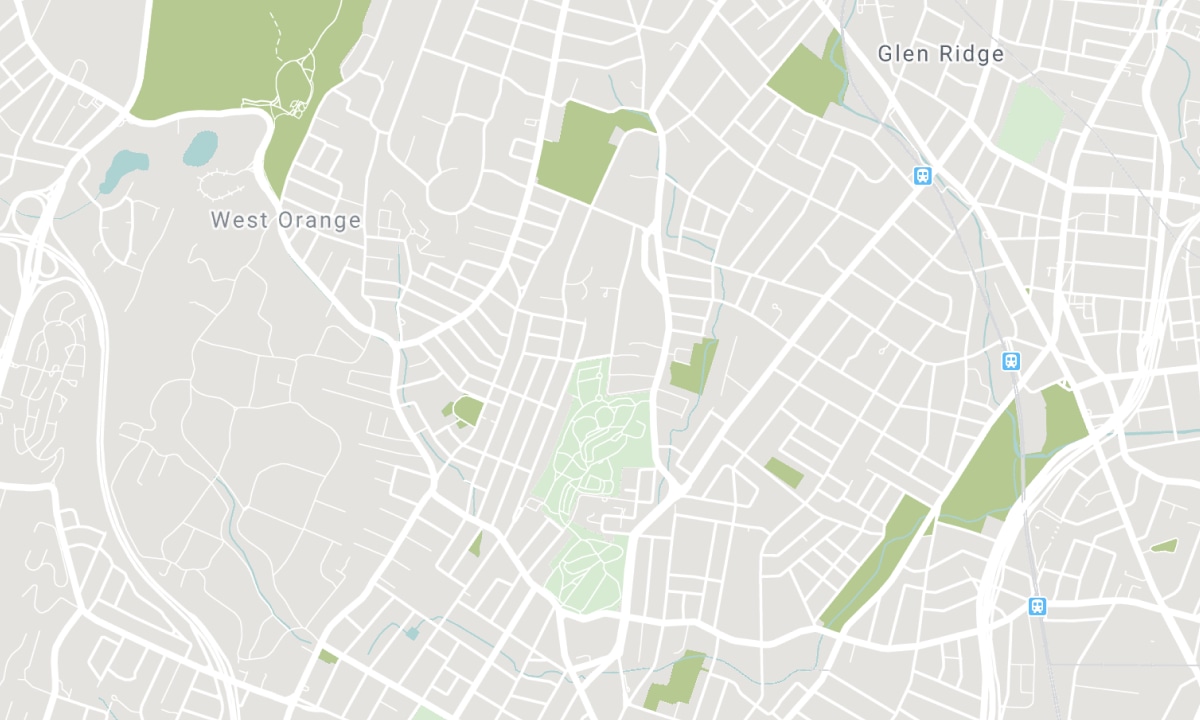
Nearby Schools
Source: Schools information and student demographics
For further information and school ranking visit Fraser Institution and EQAO.
| Green | Yellow | Orange | Red | |
| Average student achievements (out of 100%) | 100-76 | 75-60 | 60-40 | 40-0 |
All information displayed is believed to be accurate but is not guaranteed and should be independently verified. No warranties or representations are made of any kind. Data is provided courtesy of PropTx. Disclaimer: The property is not necessarily in the boundary of the schools shown above. This map indicates the closest primary and secondary schools. This tool is designed to provide the viewer an overview of the ratings of nearby public schools, and does not suggest association to school boundaries. To view all schools and boundaries please visit the respective district school board’s website.

Book a Showing

Robert MacLean
Broker
- (416) 937-1059
- rob.maclean@century21.ca

